
Dirty side
Dirty carpet shelves and the receiving trolley sit at the front-left, beside the route to dust removal. The scrubber, detergent unit and water tank support the nearby washing station.
Explore Carpet Washing Plant Planning. Contact Diepanzer for equipment selection and a tailored quotation.
DIEPANZER · PROFESSIONAL EQUIPMENT
Plan a carpet washing plant around your carpet sizes, process sequence, building and utilities. Connect machine selection with the receiving, drying, finishing and dispatch routes.
Request a quote ↗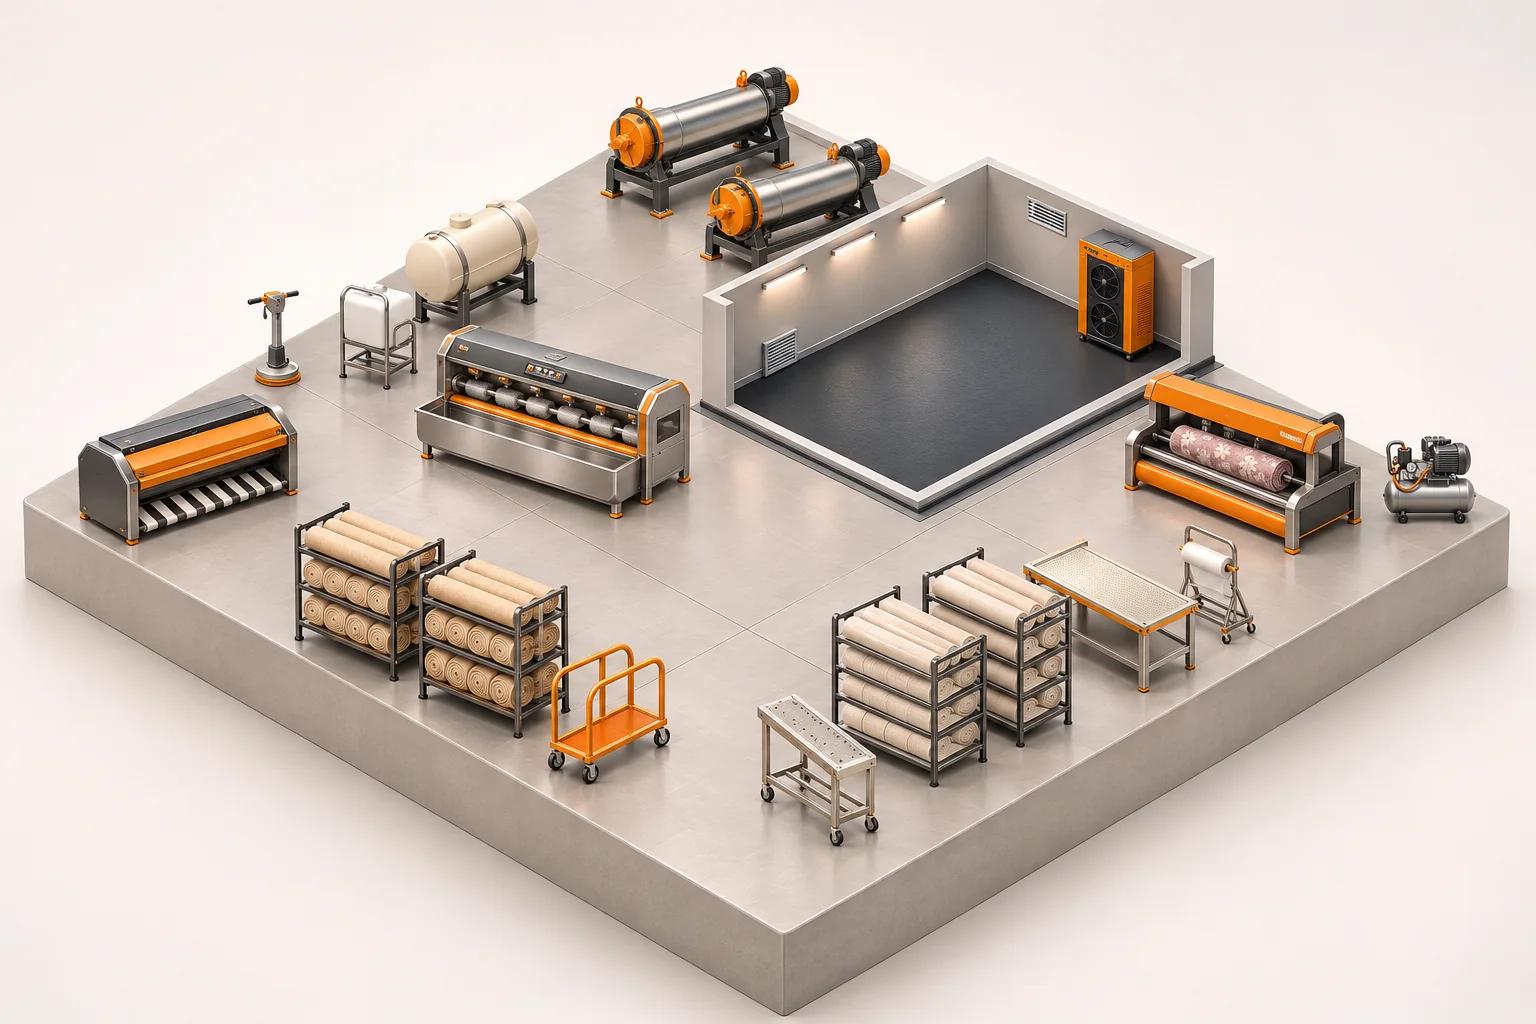
Start with dry carpet dusting, then compare carpet washing machines and rug centrifuges. Plan hanging, handling and drying-stage equipment before dry finishing and packaging.
Send a complete plant equipment enquiry with your floor plan and process requirements.
Read the equipment selection guides before finalising your installation brief.
FIVE CONNECTED STAGES
The process follows one clear sequence. Receiving, material handling, inspection and packaging support the route between these five stages.
Remove dry dust and loose particles before introducing water. Connect dirty carpet storage to the dusting station.
Move the dusted carpet to the washing area for the selected brushing and rinsing process.
Remove excess water after washing before moving the carpet to the drying stage.
Hang extracted carpets with space for airflow. Coordinate dehumidification and ventilation within the drying room.
Finish the dry carpet by lifting the pile and vacuuming loose fibres before inspection and packaging.
LAYOUT & MATERIAL FLOW
Dirty carpet shelves and the receiving trolley sit at the front-left, beside the route to dust removal. The scrubber, detergent unit and water tank support the nearby washing station.
The washing machine is positioned at the centre-left. Two centrifuges sit behind it, followed by the drying room at the rear-right.
Dry finishing sits on the right, with the compressor beside it. Clean carpet shelves, the transfer trolley, inspection desk and bag hanger serve the front-right dispatch area.
Final room dimensions, service connections, operator access and maintenance clearances are reviewed against your building plan and selected equipment.
Explore drying room equipment ↗YOUR EQUIPMENT ENQUIRY
Share the model, installation country and your process requirements with Diepanzer.